



A COUNTRYSIDE home with breathtaking views has gone on the market for £895,000.
Highlands, a four-bedroom detached property on Whittle Lane in Wrightington, is listed with Maria B Evans Estate Agents.
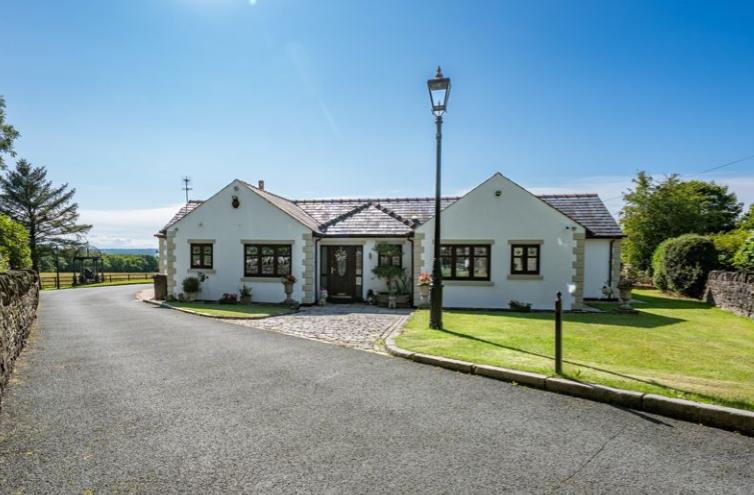
The home is set on landscaped grounds and combines modern comfort with rural tranquillity.
From the moment you arrive, the property impresses with its gated entrance, sweeping Tarmacadam driveway, and wraparound Indian stone patio.

A spacious porch opens into the main hallway, leading to the heart of the home—an open-plan kitchen and dining area designed for relaxation and entertaining.
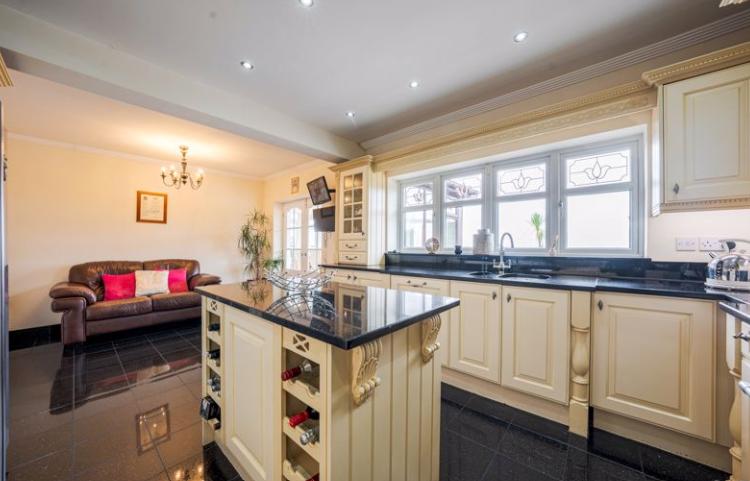
The kitchen features cream cabinetry, black quartz worktops, and a matching tiled floor.
It is equipped with an electric range cooker, gas hob, extractor fan, integrated microwave, dishwasher, and space for an American-style fridge-freezer.
Pendant and recessed lighting, along with a TV point, complete the space.
The utility room includes light grey cabinetry, plumbing for a washing machine, a vented dryer, and a granite sink.

It offers direct outdoor access via a side door.
Accessed through the utility room is a two-piece toilet with a pedestal basin and a front-facing opaque window.
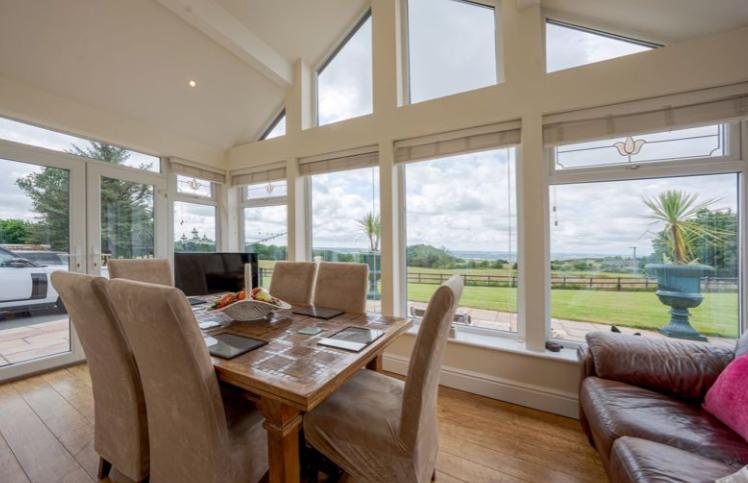
At the rear of the property, a vaulted-ceiling dining room with apex windows frames panoramic countryside views.

Double doors connect this space to both the kitchen and the reception room, allowing for an open-plan or separate layout.
The triple-aspect reception room is filled with natural light.
In the evenings, it becomes a cosy retreat with a striking gas fire set in black granite and limestone.

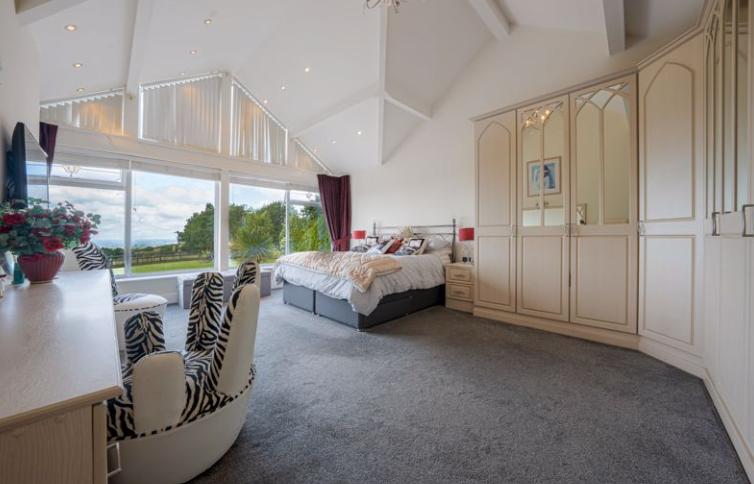
The master bedroom features a vaulted ceiling, apex windows, fitted wardrobes, and a vanity dresser.
Its fully tiled en suite includes a glazed shower, pedestal basin, toilet, fitted drawers with a marble-effect counter, heated towel rail, and a well-lit mirror.
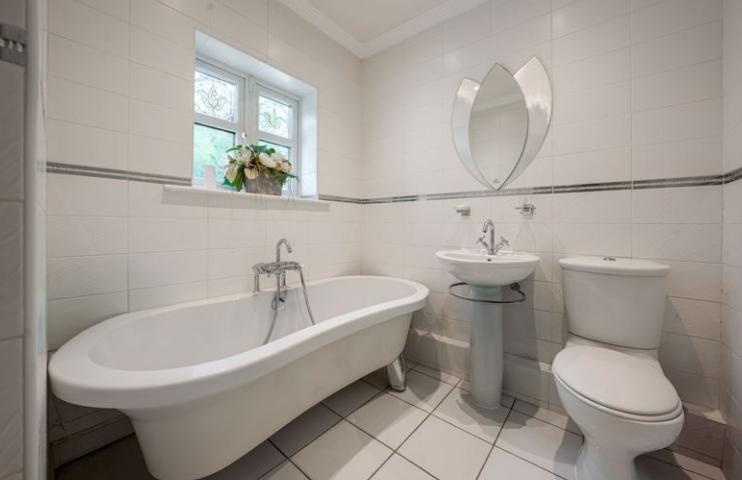
The second double bedroom has fitted wardrobes and a TV point, and it connects to a jack-and-jill bathroom with a claw-foot bathtub, basin, and toilet.
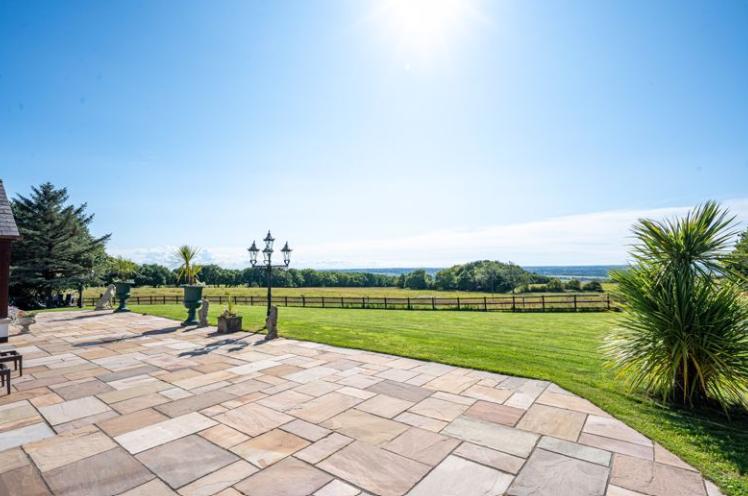
Outside, the garden offers uninterrupted views, a patio for dining, and a neatly maintained lawn.

Maria B Evans added: "Immerse yourself in a sense of peace and tranquillity with breathtaking, uninterrupted views from the rear garden, extending as far as the eye can see.
"A patio area close to the property offers the perfect spot to relax, whilst the rest of the garden is laid to lawn, features slate-chipped rockery areas and is enclosed by a low timber fence across the rear and stone walls to the side."
There is a detached double garage with electric doors, lighting, power, and attic space.
The garage also includes a pedestrian side door.


Share